
Tenant Build-Out & Commercial Renovation Contractor in Pittsburgh
Building Contractors United is a tenant build-out contractor in Pittsburgh and the northern suburbs that renovates and fits out office, retail, restaurant and medical space on a firm schedule.
Building Contractors United is a tenant build-out contractor in Pittsburgh's northern suburbs that turns empty shells and dated spaces into offices, stores, restaurants and medical suites ready to open. We work for landlords, tenants and property managers across Cranberry Township, Zelienople, Butler and the North Hills. Our team has completed interior commercial renovations and a downtown brick commercial building renovation, and JT Minarik, our Construction Manager, has run commercial job sites since 2009. We handle nearly every trade outside of plumbing, HVAC and electrical in-house and coordinate the rest.
Commercial renovation and tenant build-out services
We provide tenant fit-outs, office renovations, retail and restaurant build-outs, medical office fit-outs, whole-building commercial renovations and white box preparation. Here is what each covers.
Tenant fit-out and tenant improvement
A tenant fit-out builds the interior of a leased space to your floor plan, from framing and drywall through finishes, so you can open on your lease date. We work from the landlord's work letter and your architect's drawings, coordinate mechanical, electrical and plumbing trades, and manage inspections with the township. Tenant improvement allowances are usually fixed, so we build to the budget and flag every decision that affects it before it is made.
Office renovation
Office renovation updates layout, lighting, finishes and infrastructure in an existing office, often while your team keeps working. We reconfigure walls, build conference rooms and private offices, upgrade ceilings and flooring, and coordinate data and electrical for modern workstations. Phased construction, after-hours work and dust containment keep your business running during the project.
Retail and restaurant build-out
Retail and restaurant build-outs demand storefront presence, durable finishes and tight coordination with equipment and health code requirements. We build sales floors, fitting rooms, back-of-house storage, dining rooms, bars and kitchen shells, and coordinate hood, grease and fire suppression installers. Opening day is fixed in your business plan, so we build the schedule backward from it.
Medical office fit-out
Medical office fit-outs include exam rooms, procedure rooms, labs, reception areas and accessible restrooms built to healthcare code. We coordinate medical gas, specialty plumbing, lead shielding and equipment rough-ins with your vendors and your architect. Infection control, privacy and durable, cleanable finishes drive the details on these projects.
Whole-building commercial renovation
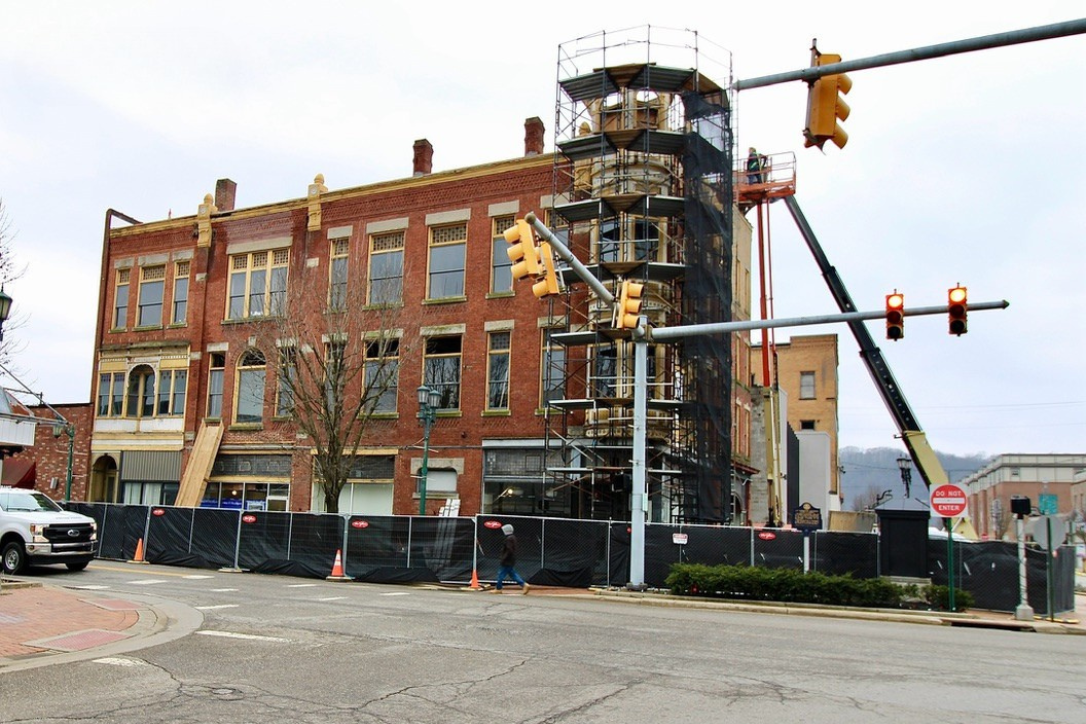
Whole-building renovation modernizes an older commercial property inside and out, including structure, envelope, systems and interiors. Our downtown brick commercial building renovation is a good example of the type: an older building brought up to current code and finish standards while keeping its character. We assess the existing structure first, so you know what you are working with before design is finalized.
White box and shell preparation
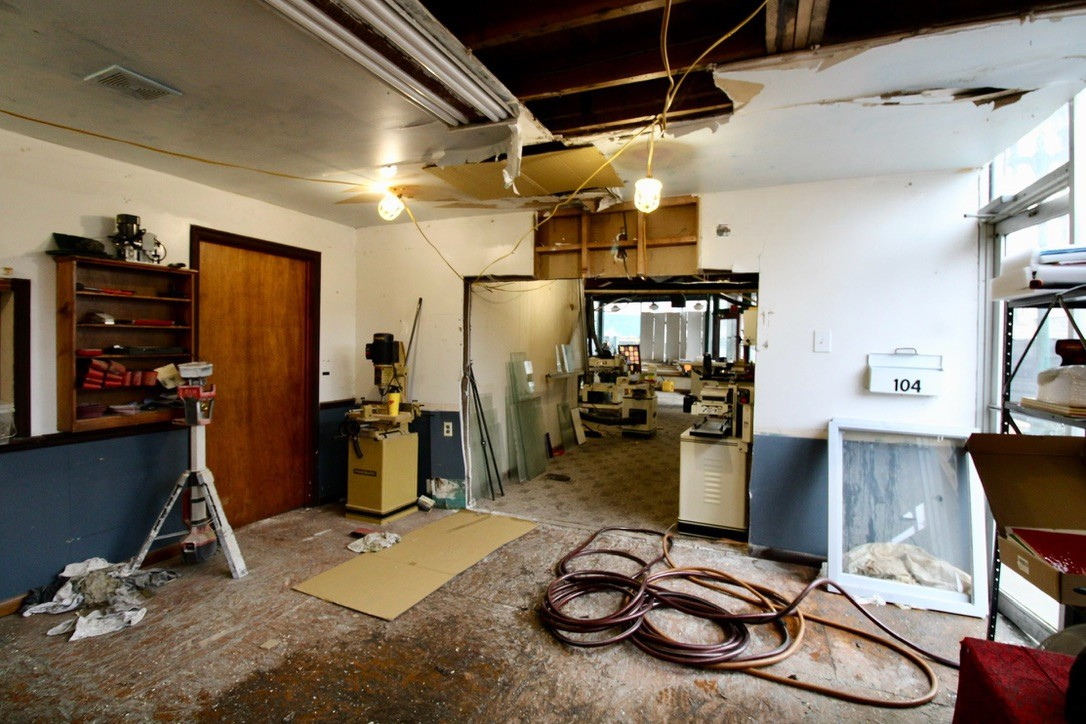
White box preparation gets a vacant space ready to lease by delivering clean walls, ceiling, lighting, HVAC distribution and restrooms to a neutral standard. Landlords use it to shorten the time between a tenant signing and a tenant opening. We also demo former tenant improvements and bring older spaces back to a leasable condition.
How BCU runs a tenant build-out
We follow four steps on every renovation and build-out: Consult, Estimate, Build and Walkthrough. The process is designed around lease dates and occupied buildings.
- Consult. We walk the space with you, review your lease work letter and drawings, and identify existing conditions that affect scope, such as ceiling heights, utility capacity and code upgrades the township will require.
- Estimate. You get a free, itemized estimate that maps to your tenant improvement allowance or renovation budget. We separate base scope from options so you can decide what fits.
- Build. We pull permits, coordinate with building management on access, hours and deliveries, and run the trades in sequence. JT is on site. We protect common areas and neighboring tenants and keep you updated on progress against the opening date.
- Walkthrough. We walk the finished space with you and your landlord, close out the punch list, coordinate final inspections and the certificate of occupancy, and deliver closeout documents. Our 2-year workmanship warranty covers the work.
Why BCU for commercial renovation and tenant build-outs
- Schedules built around your lease. Rent starts on a date whether you are open or not. We plan backward from opening day and tell you early if anything threatens it.
- A Construction Manager on site, every day. JT Minarik has led commercial work since 2009 and personally runs each project.
- Fully insured and PA registered. General liability, workers' compensation and PA HIC #PA193140. Landlords and property managers can request certificates before work starts.
- Experience with occupied buildings. Our interior commercial renovation work has taught us how to contain dust, control noise and keep neighbors happy.
- Two-year workmanship warranty. We stand behind every build-out in writing.
- Woman-owned. BCU is a woman-owned general contractor, which may help corporate and institutional tenants meet supplier diversity goals.
Tenant build-outs across Cranberry Township, Butler County and the North Hills
A tenant build-out contractor in Pittsburgh's northern suburbs spends a lot of time along Route 19 and Route 228 in Cranberry Township, where new retail centers, office parks and medical buildings near the Westinghouse campus produce a steady stream of fit-outs and re-fits. Cranberry's building department reviews commercial interiors closely for accessibility, fire separation and occupancy, and we build those review timelines into the schedule.
In the North Hills, Wexford and McCandless, much of the inventory is older office and retail space along Route 19 and McKnight Road that needs modernization rather than new construction. Along Route 68 and Route 8, downtown Zelienople, Harmony and Butler have historic brick storefronts where renovation means working with original structure, uneven floors and updated code at the same time. Each township handles commercial permits a little differently, and we have worked through those differences.
If your project involves expanding the building footprint rather than renovating inside it, see our commercial construction service. If you want one firm to handle design and construction together, our design-build approach keeps the whole project under one contract.
Whether you are a tenant with a lease clock running or a landlord preparing a space for market, BCU is a tenant build-out contractor in the Pittsburgh area that will deliver on the date. Request a free estimate or call (724) 900-4123. We show up when we say we will, and we price it honestly.
Commercial Renovation & Tenant Build-Outs
Frequently asked questions
Every project is different. The fastest way to a real answer is a site walk with our team.
(724) 900-4123Get a Free EstimateHow long a commercial build-out takes depends on the scope, the type of space and the condition of the site, and BCU gives you a realistic schedule with your free estimate. Office and retail spaces are usually fastest, restaurants take longer, and medical or dental offices take the longest, with design and permitting coming before construction starts.
The space type drives the schedule because of what goes inside it. A restaurant adds kitchen equipment, grease duct and health department review. A medical office adds plumbing in every exam room and a longer inspection list. In the Pittsburgh area, permit review time, inspection scheduling, HVAC and electrical lead times and landlord approvals are the most common delays.
Tenant build-out cost per square foot depends on the condition of the space, the type of business going in, and the finish level. A paint-and-carpet office refresh sits at the low end, and a restaurant or medical office with new plumbing, kitchen or exam rooms sits at the high end.
A second-generation space that already has the right infrastructure costs far less than a cold shell. Mechanical, electrical and plumbing work usually drives the number more than finishes do. Many leases include a tenant improvement allowance that offsets part of the cost. Because cost depends on the space and the scope, BCU gives a free, itemized estimate after a walkthrough of the actual space.
A tenant improvement allowance, often called a TI allowance, is money a landlord contributes toward building out a leased space. It is negotiated in the lease, usually as a dollar amount per square foot, and the tenant pays any cost above it.
The allowance is typically paid as reimbursement after work is complete and lien waivers are provided, or in draws as construction progresses. Some leases let the landlord manage the build-out and deliver a turnkey space instead. Read the lease carefully for what the allowance covers, who hires the contractor, deadlines for using it, and whether unused funds can be applied to rent.
Tenant fit-out and tenant build-out mean the same thing: the construction work that turns a leased commercial space into a finished, usable space for a specific tenant. Fit-out is the more common term in the UK and in architecture. Build-out is the more common term in the United States.
Both cover framing, ceilings, flooring, lighting, mechanical, electrical, plumbing and finishes inside the leased premises. You may also hear tenant improvement or TI, which refers to the same work from the landlord's perspective. Whatever you call it, the scope, the lease terms and the municipality's permit process are what matter.
Yes. Nearly all commercial renovation work in Pennsylvania requires a building permit under the Uniform Construction Code, issued by the municipality or its third-party inspection agency. Cosmetic work like paint and flooring may be exempt, but anything touching walls, electrical, plumbing, mechanical or fire systems is not.
A change of use, such as converting a retail space to a restaurant or medical office, usually requires a separate zoning or occupancy approval as well. Permit review time depends on the municipality, the scope and the season. Your contractor should pull the permits and schedule inspections.
In many cases, yes. Phased construction lets a business keep operating while sections of the space are renovated in sequence, using temporary walls, dust control and off-hours scheduling for noisy or disruptive work.
Phasing works best when the space can be divided into zones and when the mechanical and electrical systems can be isolated by area. It typically extends the overall schedule and adds some cost for protection and sequencing, but it avoids the lost revenue of a full closure. Restaurants, medical offices and retail stores all use this approach. Talk to your contractor early so the phasing plan is built into the design.
Service areas
Ready to start? Get a free estimate.
Tell us about the project in four quick steps, or call us directly. We price it honestly, up front.