How long does a commercial build-out take? It depends on the scope, the type of space, its condition, the municipality and how fast decisions get made. Office and simple retail spaces are usually the fastest, restaurants take longer, and medical and dental fit-outs take the longest, with design and permitting coming before the first wall comes down. BCU gives you a realistic schedule with your free estimate.
I am John "JT" Minarik, Construction Manager at Building Contractors United, where I lead our commercial building work. I have been in the field since 2009, and the honest answer to the timeline question is almost always "it depends on what we find behind the walls and how long the permit takes." This guide gives you the detail behind that answer: what drives the schedule by space type, the phases every build-out moves through, the delays specific to Western Pennsylvania, and how to shorten the schedule. Our tenant build-out and commercial renovation page covers how we run these projects.
Commercial build-out timelines by space type
The type of business going into the space is the biggest predictor of how long a commercial build-out takes. A professional office is mostly walls, ceilings, lighting and finishes. A restaurant adds a kitchen, grease duct, fire suppression, gas and a health department review. A medical office adds plumbing in every exam room, medical gas in some cases, lead-lined walls for imaging, and a longer inspection list. Each layer adds trades, lead times and approvals.
The notes below assume a space that is already a shell or a prior tenant's finished space, and they cover construction only. Design and permitting come before, and we cover those in the next section. Your actual schedule depends on the scope and the site, and BCU gives you a realistic schedule with your free estimate.
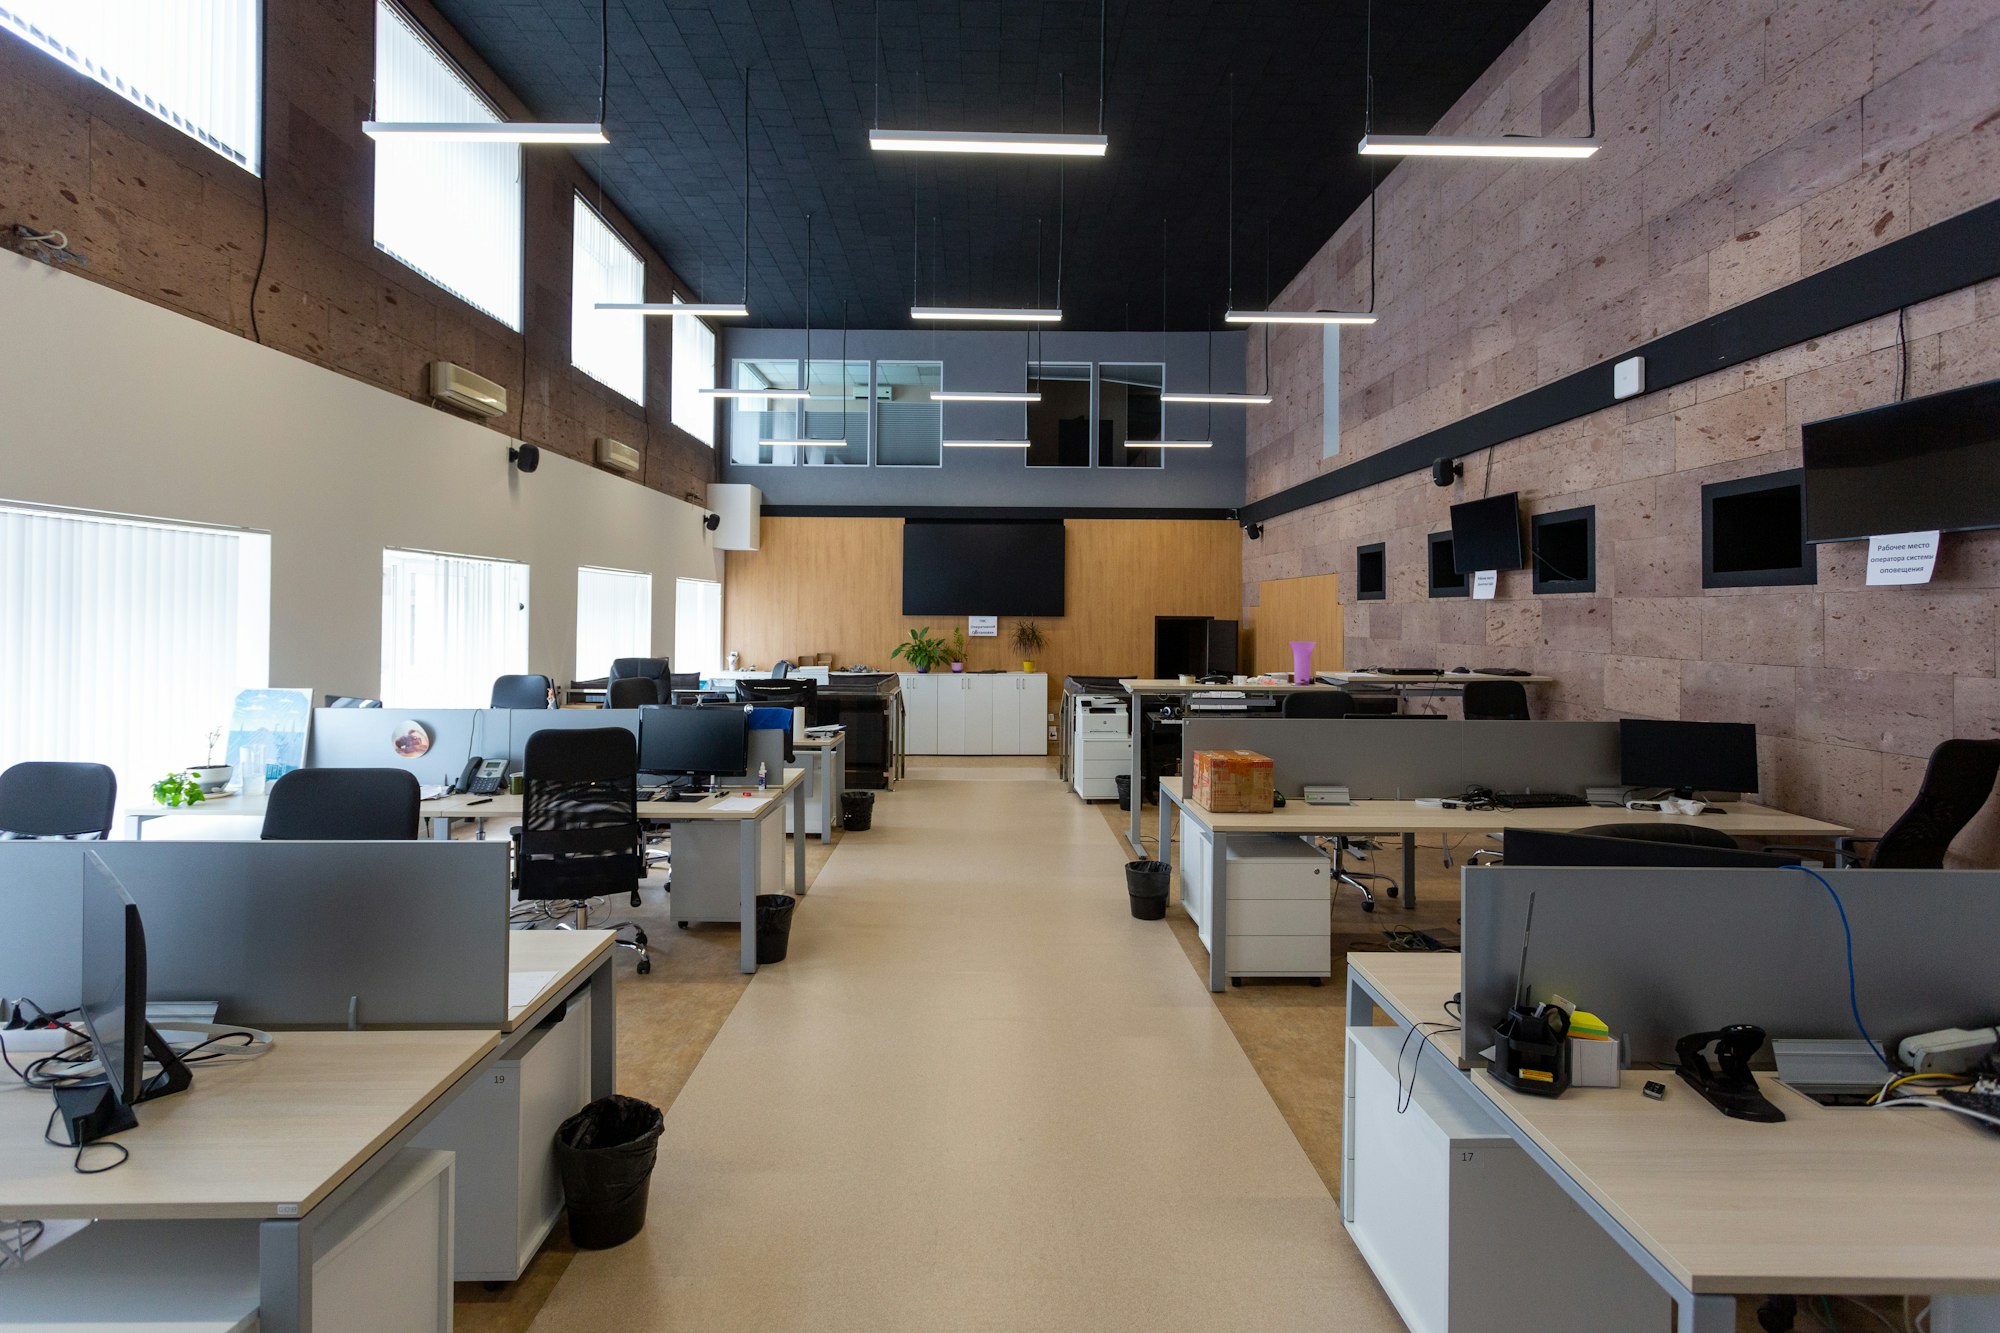
Office build-out
A simple office refresh is faster than a full reconfiguration, and the schedule depends on how much of the layout is changing. Simple means new paint, flooring, ceiling tile and lighting inside the existing walls. A full reconfiguration means demolishing the old layout, framing new offices and conference rooms, moving HVAC diffusers and sprinkler heads, and running new data cabling. Offices along Route 228 in Cranberry Township are often in newer buildings with modern systems, which keeps surprises down. Offices in older downtown Pittsburgh or Butler buildings tend to run longer because of what is above the ceiling.
Retail build-out
Retail build-out time depends on the scope of the space and the storefront. Retail is often faster than office per square foot because the layout is open, but storefront systems, signage, lighting and millwork usually have longer lead times. Retail is also where landlord approval matters most, because shopping center owners have design criteria for storefronts and signage that must be approved before the permit is submitted. A simple inline space in a strip center on Route 19 moves quickly, while a branded storefront with custom fixtures takes longer.
Restaurant build-out
Restaurant build-outs take longer than office or retail space and are the most schedule-sensitive of the common space types. Kitchen equipment, walk-in coolers, exhaust hoods and grease duct have long lead times and have to be coordinated with fire suppression, gas service and the roof structure. Restaurants also go through more agencies: the municipality for the building permit, the Pennsylvania Department of Agriculture or the Allegheny County Health Department for the food license, and often the Liquor Control Board. A second-generation space that was already a restaurant is faster than converting retail or office, because the grease duct, floor drains and gas service are already there.
Medical and dental build-out
Medical and dental build-outs typically take the longest of the common space types. Every exam room and operatory has plumbing and dedicated electrical, dental chairs need in-floor utilities set before the slab is cored, imaging rooms may need lead shielding and structural support, and the inspection list is longer. Medical offices in the McCandless, Cranberry and Butler hospital corridors are a large part of the North Hills market, and much of their schedule is driven by equipment vendors rather than construction. Ordering equipment early is the single biggest thing a medical tenant can do to protect the date.
The phases of a commercial build-out
Every commercial build-out moves through the same seven phases: design, permitting, demolition, rough-in, inspections, finishes and punch list. Some overlap. Design can happen while you negotiate the lease, and finishes can start in one area while rough-in continues in another. None can be skipped.
Design and pricing
Design starts with a test fit, which is a quick layout to prove the space works for your business, and ends with permit drawings stamped by an architect and, for most commercial work in Pennsylvania, an engineer for the mechanical, electrical and plumbing systems. The time it takes depends on the scope. Small offices can be faster. Restaurants and medical offices are slower because equipment and code requirements drive the layout. In a design-build arrangement, pricing happens alongside design, so you know the budget before drawings are finished rather than after.
Permitting
Permit review time in Pittsburgh-area municipalities depends on the municipality, the scope and the season, and it is usually faster in a small borough with a third-party agency than in the City of Pittsburgh or a busy township during the spring and summer rush. Commercial permits in Pennsylvania are reviewed under the Uniform Construction Code and include building, electrical, mechanical, plumbing and often fire and accessibility review. Comments from the reviewer go back to the architect, get answered, and go back in. One round of comments is normal. Two rounds adds weeks.
Demolition
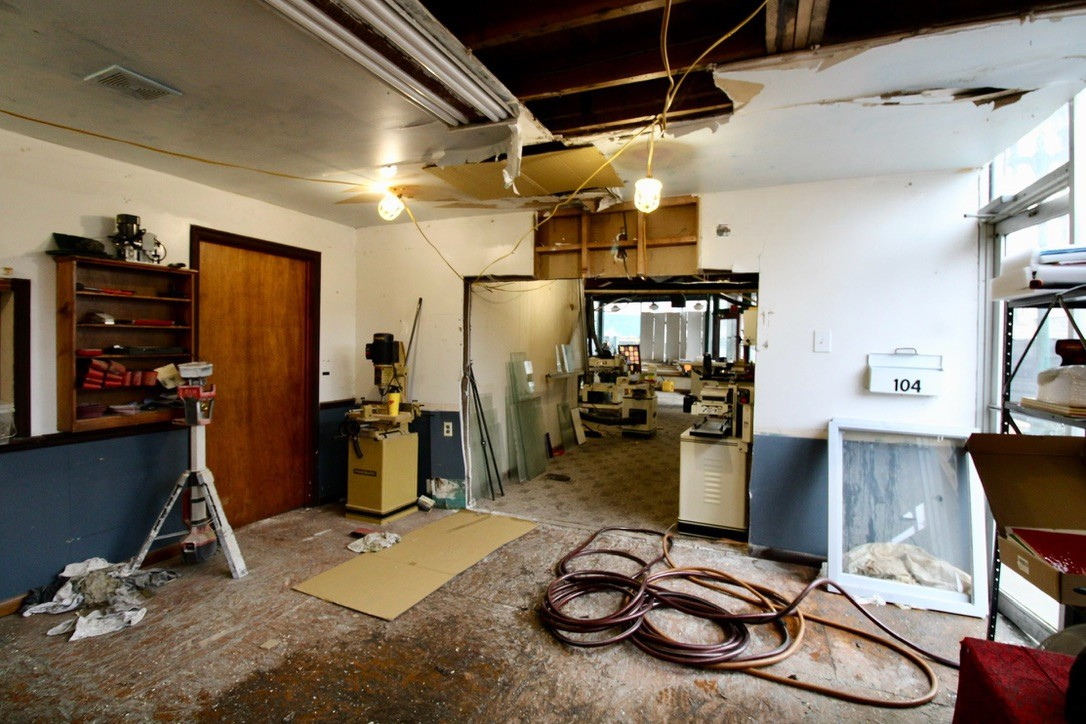
Demolition is fast but it is where surprises show up. Asbestos in old floor tile, water damage behind walls, undersized electrical service, or a slab that does not match the drawings all come to light early in demolition. A good contractor walks the space before pricing and opens a few ceiling tiles to see what is there. That bit of looking saves time later.
Rough-in
Rough-in is framing, electrical, plumbing, HVAC ductwork, fire sprinkler modifications and low-voltage cabling, all done before the drywall closes the walls. This is where the trades overlap most and where scheduling matters. We handle framing and most trades in-house and coordinate licensed plumbing, HVAC and electrical subcontractors, so the sequence is managed by one person. Rough-in length depends mostly on how much the layout is changing and how much mechanical work is involved.
Inspections: built into each phase
Inspections happen at several points: after framing and rough electrical, plumbing and mechanical, sometimes after insulation, and at final. Each has to pass before the next phase can close up. A failed inspection costs time. Scheduling in busy townships like Cranberry and Pine can take a while, so we book them as early as the schedule allows.
Finishes
Drywall, ceilings, paint, flooring, millwork, doors, hardware, lighting trim, plumbing fixtures and HVAC grilles. Finishes look fast because the space changes every day, but each trade has to follow the one before it. Flooring waits for paint, millwork waits for flooring, and fixtures wait for millwork. Owner-supplied furniture, signage and equipment go in at the end of this phase.
Punch list and closeout
The punch list is the final walk with the owner, the fixes that come out of it, the final inspection, and the certificate of occupancy. You cannot legally open without the certificate of occupancy, and you cannot get it without passing final inspection, so this phase is on the critical path even though the work is small. Closeout also includes warranties, as-built drawings and training on the systems.
What delays commercial build-outs in the Pittsburgh area
The four delays we see most often in Western Pennsylvania are permit review time, inspection scheduling, lead times on HVAC and electrical gear, and landlord approvals. None of them are under the contractor's full control, which is why a realistic schedule builds in float for each one.
Permit review across 130-plus municipalities
Allegheny County alone has 130 municipalities, and Butler and Beaver Counties add dozens more. Each one either staffs its own building department or contracts a third-party agency, and each has its own review time, fee schedule and zoning process. A change of use, for example turning a retail space into a restaurant or a medical office, often triggers a separate zoning review and sometimes a hearing. Which township you are in is the first schedule question we ask.
Inspection availability
Inspection scheduling in fast-growing townships can take longer during the busy season. Cranberry Township, Adams Township and Pine Township have seen steady commercial growth along Route 228 and Route 19, and the inspectors are busy. On a build-out with several inspections, those waits add up quickly. We schedule inspections as soon as the preceding work is far enough along to be confident it will pass.
HVAC and electrical lead times
Rooftop HVAC units, electrical switchgear, panels and transformers have carried long lead times for several years. A new rooftop unit for a restaurant or a larger electrical service for a medical office can take a long time to arrive after it is ordered. If it is not ordered until the permit is approved, it may not arrive until the space is otherwise ready for it. Ordering long-lead equipment early is one of the main reasons design-build projects finish faster.
Landlord approvals and building rules
Most leases require the landlord to approve the drawings before permits are submitted, and many buildings restrict work hours, require the landlord's preferred contractors for roof, fire alarm or sprinkler work, and require proof of insurance before anyone starts. Each adds days or weeks if it is not handled early. Landlords also control delivery of the space. If the prior tenant is slow to move out, your schedule starts late.
Existing conditions in older buildings
Western Pennsylvania has a lot of good older commercial stock in Butler, Zelienople, Beaver, Sewickley and the city neighborhoods. We have renovated a downtown brick commercial building and know what these jobs involve: undersized electrical service, no sprinklers, uneven floors, plaster and lath, and sometimes structural work. They make great spaces, but they take longer than a shell in a new building off Route 228.
How to shorten a commercial build-out schedule
The fastest build-outs share four habits: decisions are made early, long-lead equipment is ordered early, the contractor is involved before the drawings are done, and the space is understood before the lease is signed. Here is what that looks like in practice.
Bring the contractor in during design. A design-build approach lets the builder price and plan while the architect draws, flag constructability problems before they reach the permit office, and order equipment early.
Walk the space before you sign. A pre-lease walkthrough with your contractor, which John Minarik does on every space we price, identifies the electrical service, HVAC capacity, plumbing locations and anything above the ceiling that will drive cost and time.
Order long-lead items first. HVAC units, electrical gear, kitchen equipment, storefront systems and specialty lighting should be released the day the design is final, not the day the permit is approved.
Make finish decisions up front. Flooring, paint, tile, millwork and fixtures should be selected before construction starts. Late selections push the finish phase and often add cost.
Negotiate build-out time into the lease. Ask for a rent abatement period that matches a realistic schedule, including permit review, not just the construction weeks.
Phase the work if you can. For a business that is already open, phased construction keeps you operating while sections are renovated. It adds some total duration but removes the cost of a closure.
Businesses opening in Cranberry Township, Pittsburgh or anywhere in between can expect the same phases. The difference is in the municipality, the building and how early the planning starts.
Frequently asked questions
How long does a commercial build-out take from lease signing to opening?
From lease signing to opening, the timeline depends on the scope, the space and the municipality once you add design, permitting and construction together, and BCU gives you a realistic schedule with your free estimate. A simple office in a new building is usually faster. A restaurant or medical office in an older building usually takes longer. Starting design during lease negotiation is the best way to shorten the total.
How long does a commercial permit take in Pennsylvania?
Commercial permit review time in Pennsylvania depends on the municipality, the season and whether the project involves a change of use. Small boroughs using third-party agencies are often fastest. The City of Pittsburgh and busy growth townships are usually slower. Plan for at least one round of reviewer comments.
What is the fastest type of commercial build-out?
A simple office or inline retail refresh inside existing walls is the fastest common build-out. It involves no layout changes, minimal mechanical work and standard finishes. Anything that moves walls, adds plumbing or changes the use of the space takes longer.
Can a build-out happen while my business stays open?
Yes. Phased construction lets a business stay open while sections of the space are renovated in sequence, usually with temporary walls and off-hours work for noisy or dusty tasks. It typically extends the total schedule and adds some cost for protection and sequencing, but it avoids a full closure.
Who pays for the build-out, the landlord or the tenant?
It depends on the lease. Many commercial leases include a tenant improvement allowance, which is a set amount the landlord contributes toward the build-out, with the tenant paying anything above it. Some landlords deliver a turnkey space built to the tenant's plans. The lease spells out who hires the contractor and who owns the schedule, so read that section before you plan.
Planning a build-out north of Pittsburgh?
Building Contractors United is a woman-owned general contractor in Zelienople serving Butler County, the North Hills and the greater Pittsburgh area within about an hour's drive. We handle nearly every trade outside plumbing, HVAC and electrical in-house, we are fully insured, and we stand behind our work with a 2-year workmanship warranty. If you want a realistic schedule for your space, not a guess, request a free estimate and John Minarik will walk it with you. We show up when we say we will, and we tell you the real timeline up front.